
Views - Primary on Main
Address
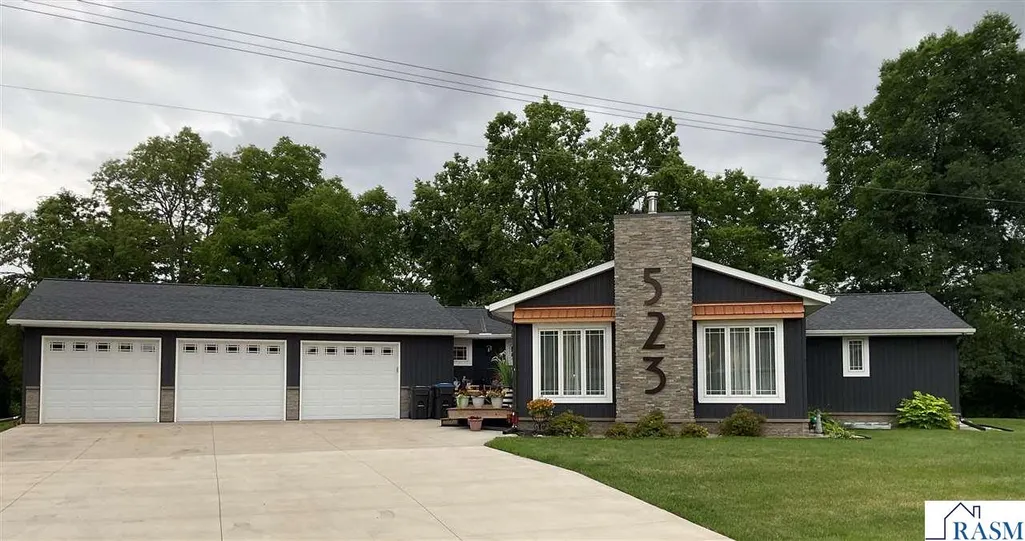
523 Brooks Street, Mankato, MN
Price
$ 479,000
Property Attributes
- MLS#267040834
- TypeSingle Family
- Listing Status Active
- CountyBLUE EARTH
- CityMankato
- AreaMANKATO CENTRAL
- Zip56001
- StyleRanch/Rambler (L)
- Year Built2021
- Taxes$ 5283
- Price$ 479,000
- Bedrooms4
- Full Bathrooms3
- Half Bathrooms1
- Sqr Footage3160
- Lot Size0.48 Acres
Data Source:
REALTOR® Association of Southern Minnesota (RASM)
Property Description
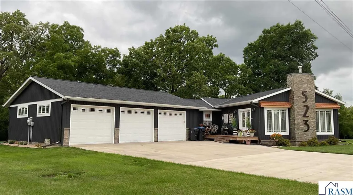
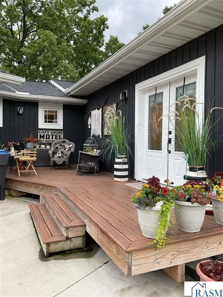
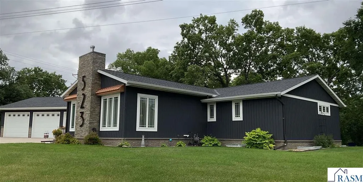
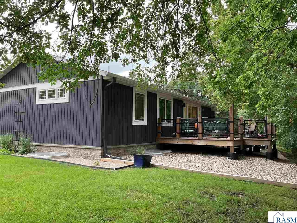
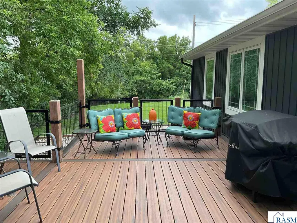
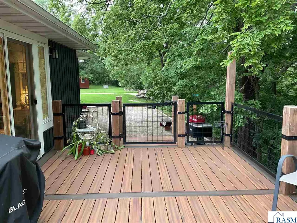
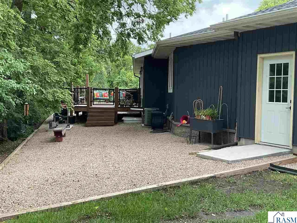
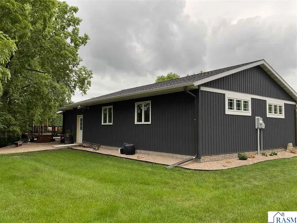
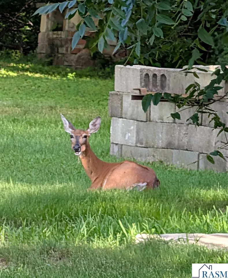
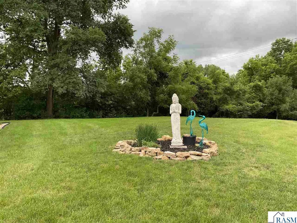
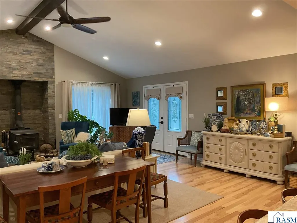
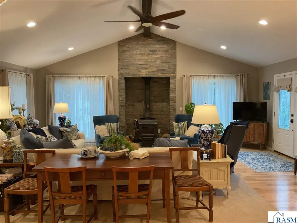
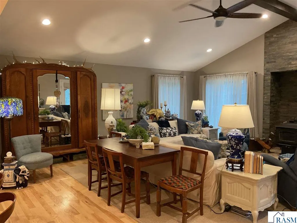
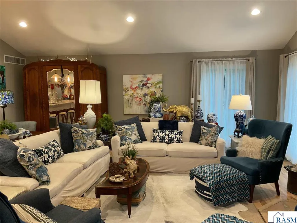
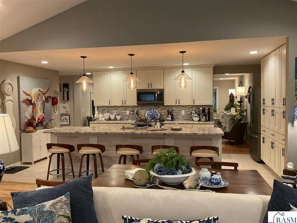
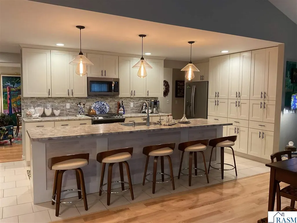
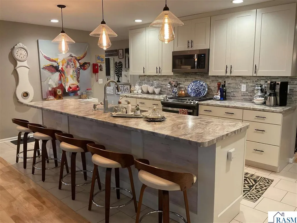
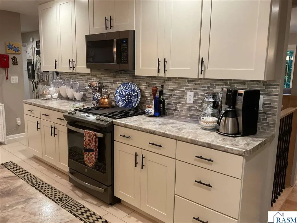
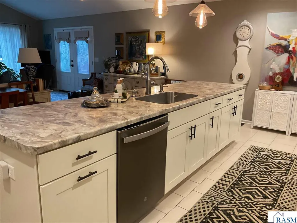
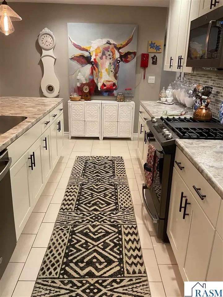
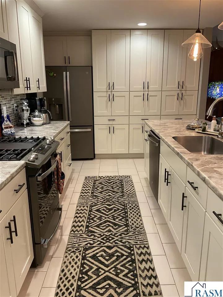
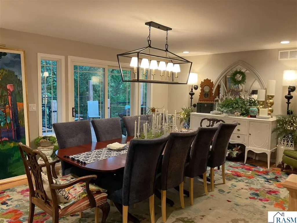
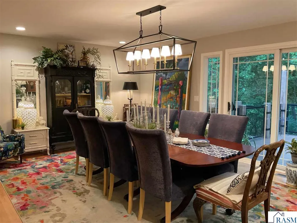
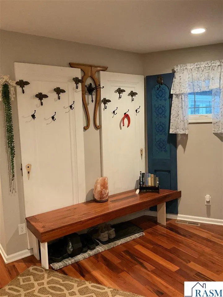
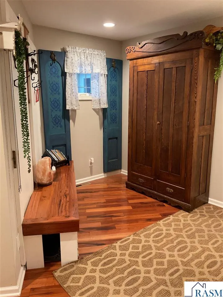
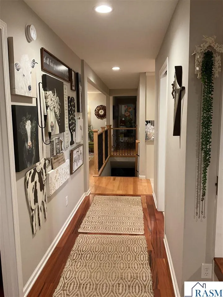
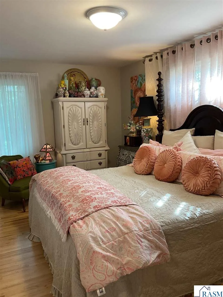
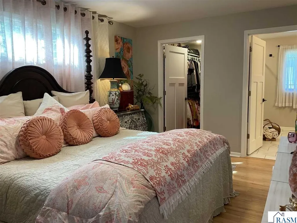
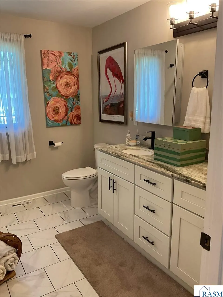
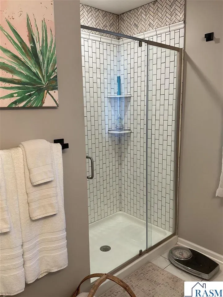
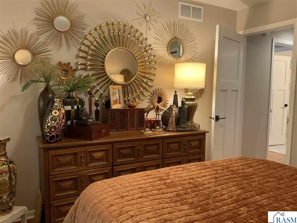
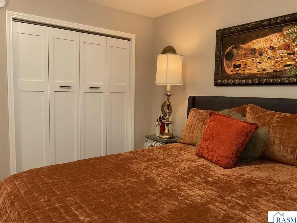
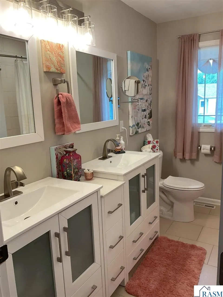
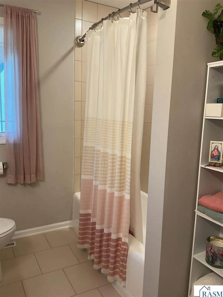
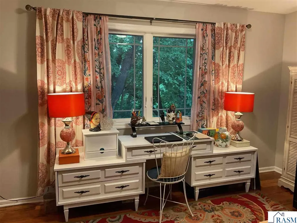
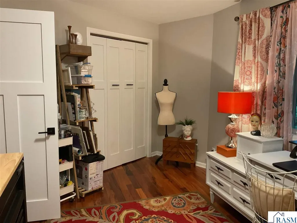
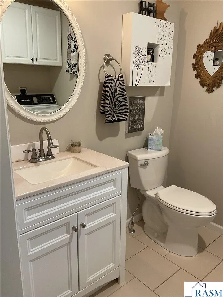
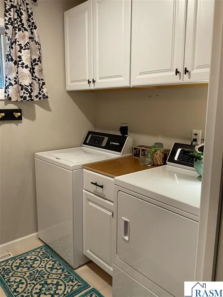
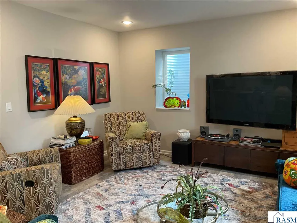
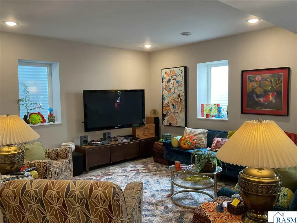
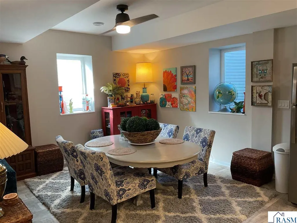
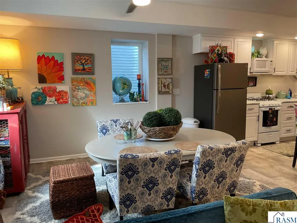
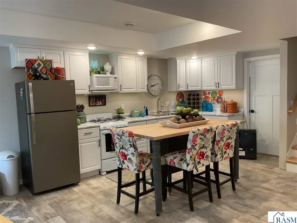
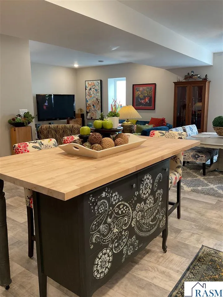
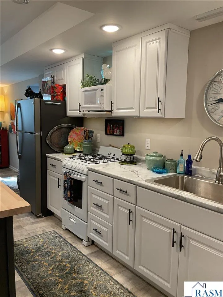
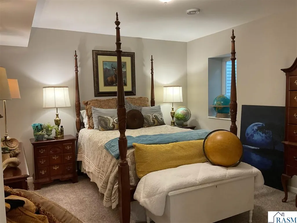
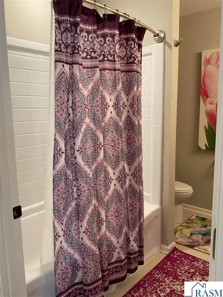
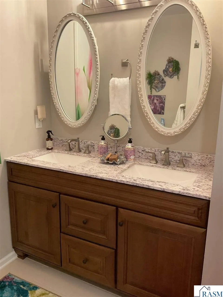
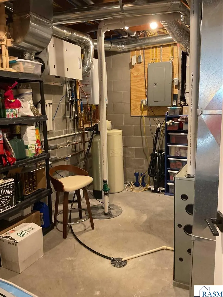
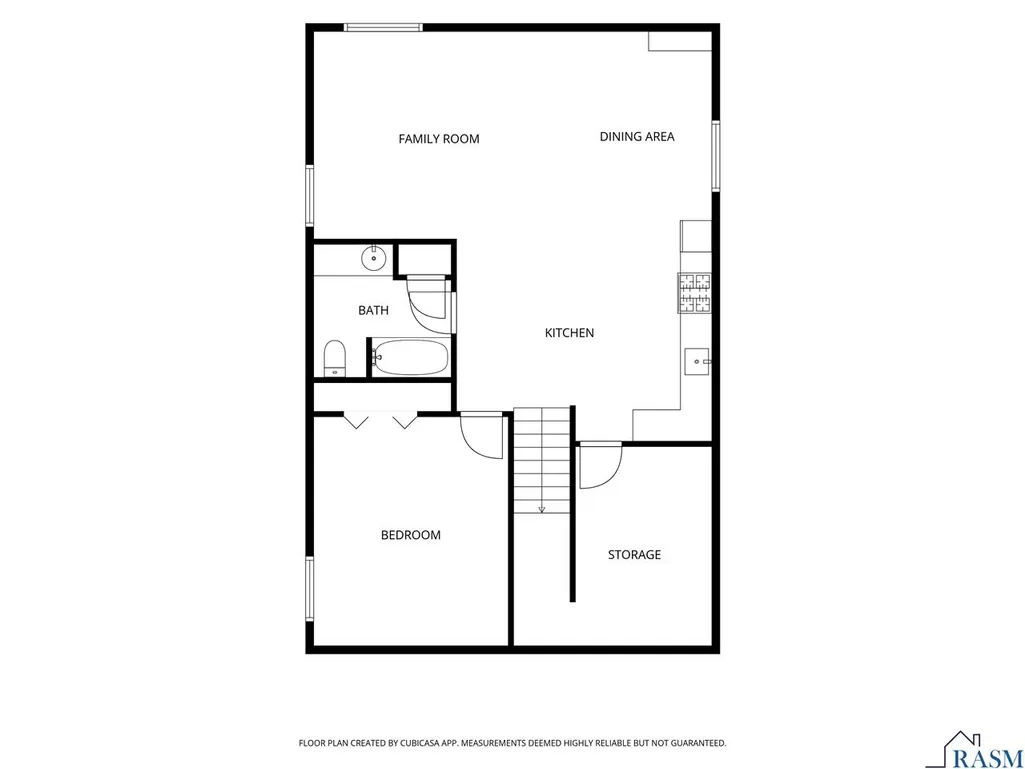
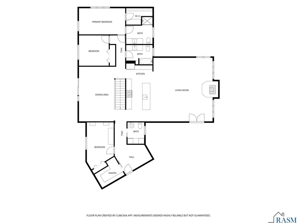
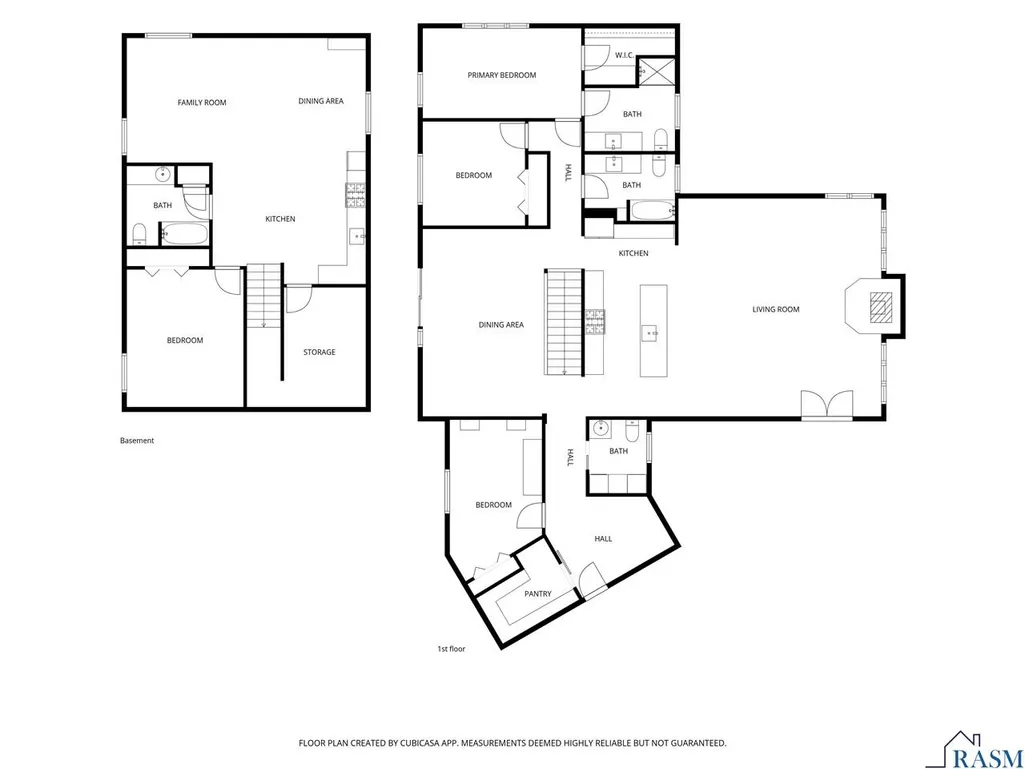
Imagine if you will, a truly beautiful home with tasteful decor nestled on a ravine lot with thoughtful details and nothing to do but move in and enjoy. Now imagine living in this wonderful home that is effectively like brand new. Do not miss this gem as it is definitely not a drive by. Upon entry you will be wowed by the great room with vaulted ceilings and a freestanding fireplace along with an open concept that leads into the inviting kitchen with an 11-foot island, painted Maple cabinets, and a wall of cabinetry with pull-out drawers. Plenty of room for all your kitchen needs. There is a separate formal dining area with sliding doors to the private, gated composite back deck with powder coated side rails allowing you to relax & enjoy a wonderful wooded view of the ravine & wildlife. Step back inside and check out the primary bedroom with a walk-in closet & private 3/4 bath with quartz countertops. Two additional bedrooms (one currently used as an office) with Closetmaid systems complete the main level along with a full bath and a laundry room with half bath on the main. Not to be ignored is the large foyer entry from the attached garage to the house along with a huge walk-in pantry. The 3-stall extra deep, heated garage and nice sized driveway help complete the home along with a relaxing front entry composite deck as well. As if that is not enough, take a stroll to the lower level where you will find a full-sized 2nd kitchen, dining area, living room, full bedroom, and full bath. Egress windows allow loads of natural light. A utility room with tankless on-demand water heater, passive radon system, sump pump, air exchange system, and plenty of crawl space storage as well, completes the lower level area. This home is truly one you will not forget. Plenty of room, thoughtful spaces, yard space, and maintenance free decking to enjoy the ambiance. The sellers have lovingly made this property something you must come experience. Hardwood floors throughout including Hickory, Oak, and Tigerwood along with tile and vinyl flooring and breathable Arrow carpet in the LL bedroom. Move in and enjoy. Call for your private showing today. You seriously have to experience this home in person.
| Price History | |
|---|---|
| 7/9/2026 | Listed $485,000 |
| 8/8/2026 | 2$479,000 |
General Features
| Heating | Fireplace,Forced Air |
|---|---|
| Cooling | Central |
| Roof | Asphalt Shingles |
| Water | City |
| Sewer | City |
| Appliances | Dishwasher,Disposal,Dryer,Microwave,Range/Stove,Refrigerator,Washer |
| Amenities | Ceiling Fans,Eat-In Kitchen,Garage Door Opener,Hardwood Floors,Kitchen Center Island,Tiled Floors,Vaulted Ceilings,Walk-In Closet,Washer/Dryer Hookups,Combination Windows (L),Smoke Alarms (L),CO Dete |
| Status | Active |
| 3/4 Baths | 1 |
| Full Baths | 2 |
| Half Baths | 1 |
| Year Built | 2021 |
| Style | Ranch/Rambler (L) |
| Stories Count | 1 Story |
| Construction Status | Previously Owned |
| Road Frontage | City |
| Status | CONTNGNT-PROPERTY SALE |
| Subdivision | MN |
| Sale/Rent | For Sale |
| School District | Mankato #77 |
Interior Features
| Fireplace Type | Free Standing |
|---|---|
| Fireplace | Yes |
| Dining Room | 2nd Kitchen,Eat-In Kitchen,Formal Dining Room,Open Floor Plan |
| Basement Material | Concrete Block |
| Basement Style | Full |
| Basement Features | Egress Windows,Finished,Sump Pump |
| BATH DESCRIPTION | 3/4 Primary,Full Basement,Main Floor 1/2 Bath,Main Floor Full Bath,Private Primary |
| Finished SqFt Above Grade | 2153 |
| Finished SqFt Below Grade | 1007 |
| Total Fin Square Footage | 3160 |
Exterior Features
| Exterior | Vinyl |
|---|---|
| Waterfront | No |
| Garage Dimensions | 30x40 |
| Lot Size Area | 0.48 |
| Garage Capacity | 3 |
| Construction Type | Frame/Wood |
| Foundation Size | 1176 |
| Approx Lot Dimension | 158 x 132 |
| Garage Type | Attached |
| Exterior Amenities | Deck,Driveway - Concrete,RV Parking |
| Garage Square Footage | 1200 |
Amenities
- Foreclosure
- Views
- Short Sale
- New Construction
- Adult 55+
- Lease To Own
- No HOA Fees
- Furnished
- Primary On Main
- Air Conditioning
- Seller Finance
- Green
- Fixer Upper
- Horse
- Golf
- Fireplace
- Deck
- Garage
- Basement
- Pool
Property vs Single Family Average in 56001
Price
Taxes
Year Built
Visits
 © 2026 Realtor Association of Southern Minnesota. All rights reserved. The data relating to real estate for sale on this limited electronic display comes in part from the Broker Reciprocity (sm) Program of the Realtor Association of Southern Minnesota Multiple Listing Service. Real estate listings held by brokerage firms other then Wendy Dorn are marked with the Broker Reciprocity(sm) logo or the Broker Reciprocity(sm) thumbnail logo (a little black house) and detailed information about them
