
New Construction - Primary on Main
Address
510 Nw 7th Street, New Richland, MN
Price
$ 309,900
Property Attributes
- MLS#267041230
- TypeSingle Family
- Listing Status Active
- CountyWASECA
- CityNew Richland
- AreaOther
- Zip56072
- StyleSF Single Family
- Year Built2026
- Price$ 309,900
- Bedrooms3
- Full Bathrooms2
- Half Bathrooms0
- Sqr Footage1520
- Lot Size0.26 Acres
Data Source:
REALTOR® Association of Southern Minnesota (RASM)
Property Description
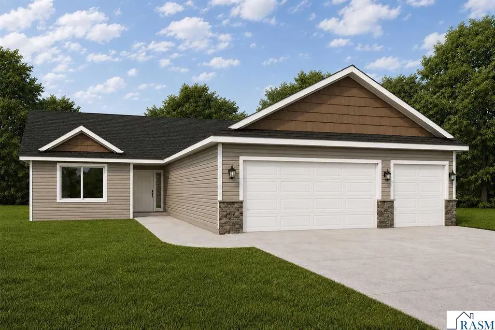
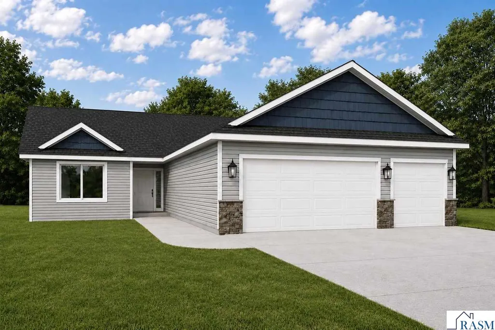
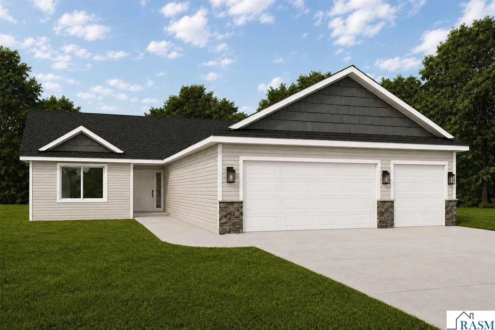
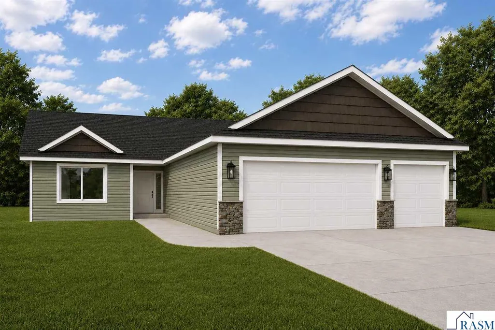
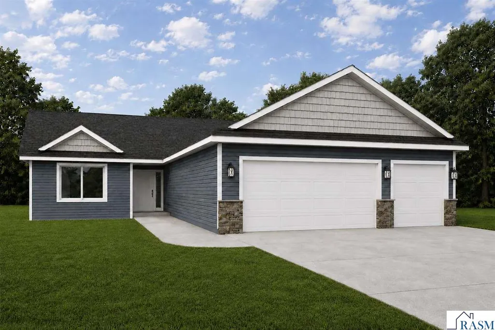
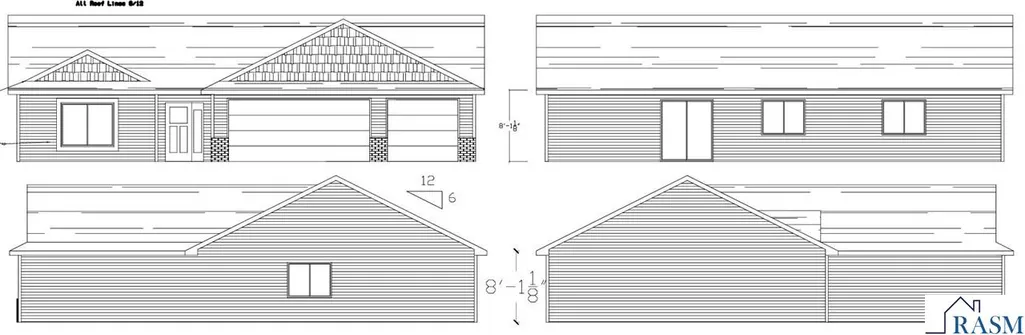
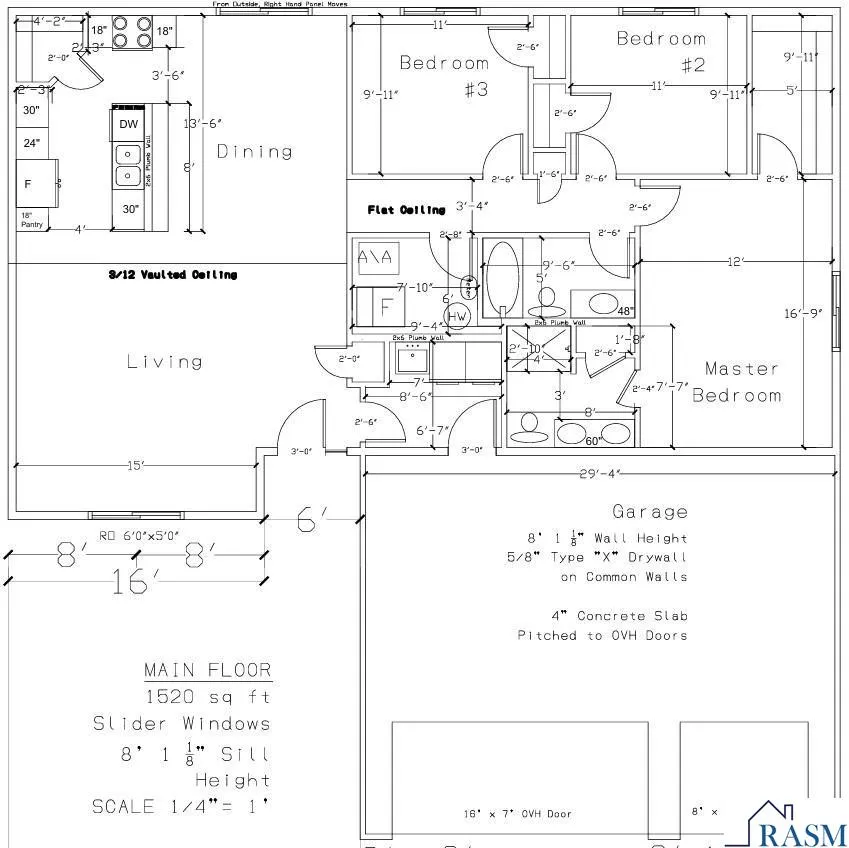
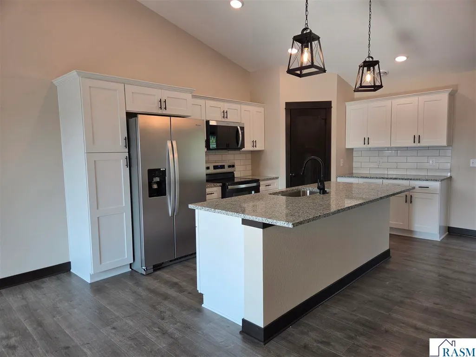
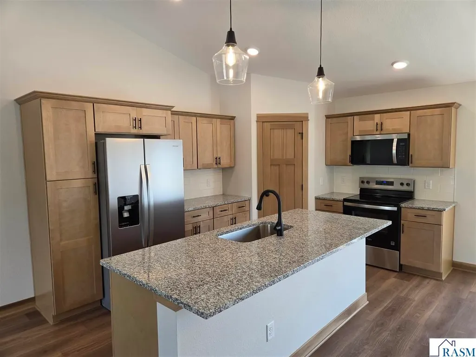
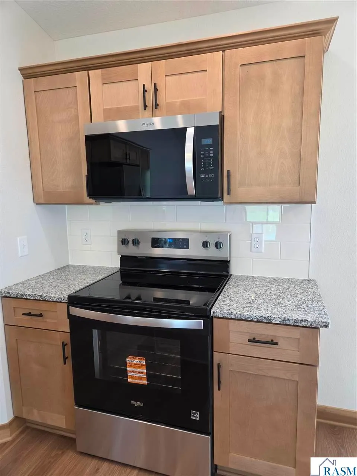
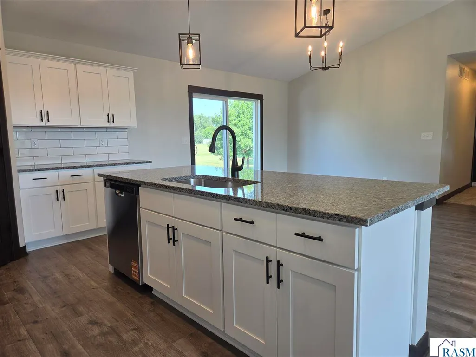
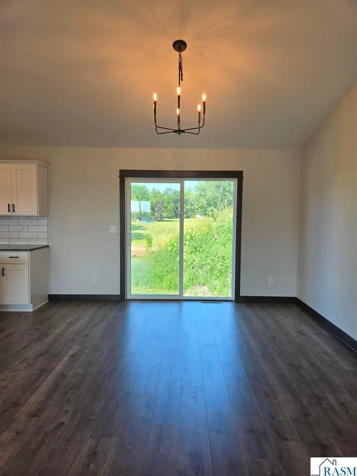
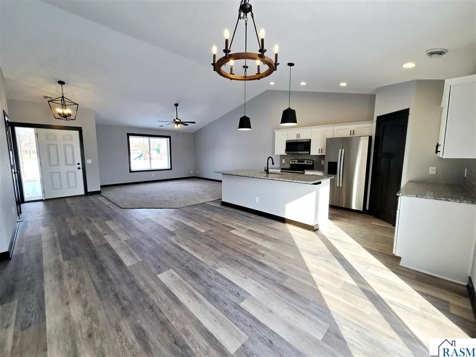
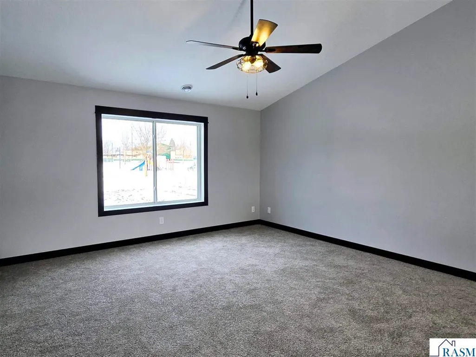
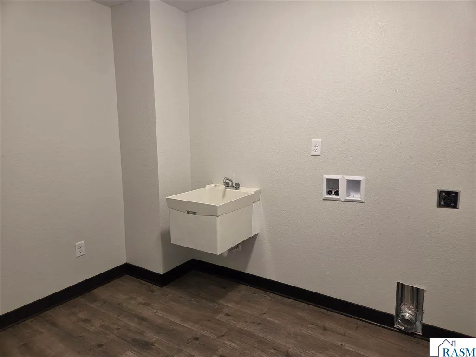
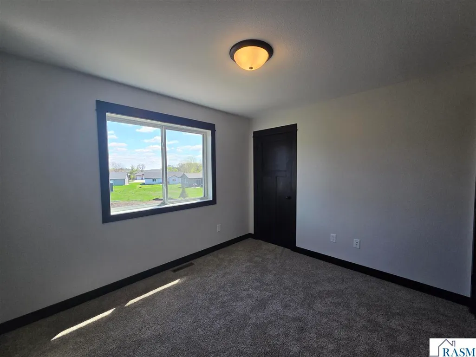
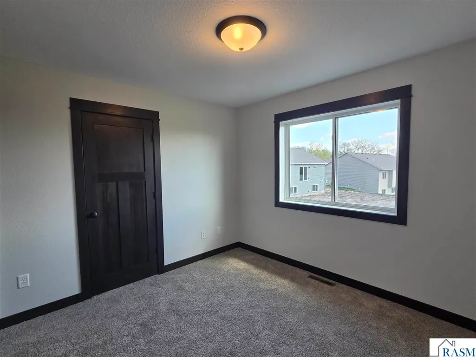
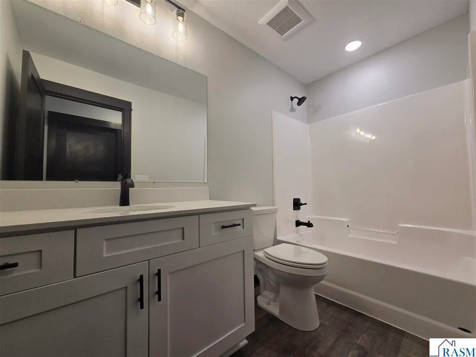
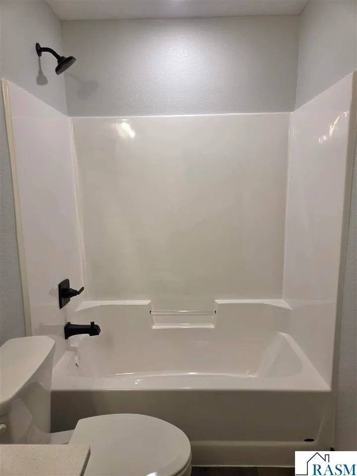
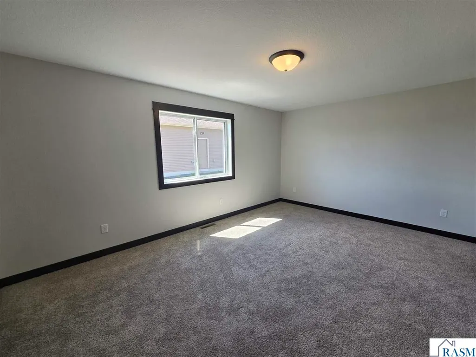
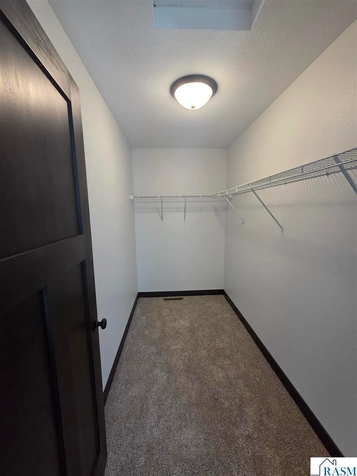
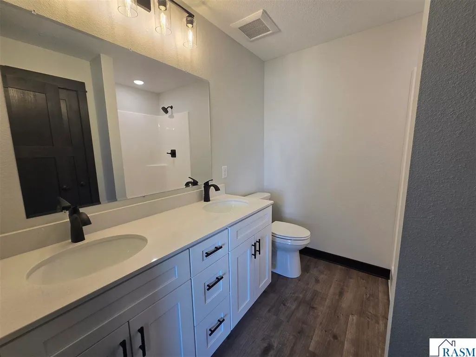
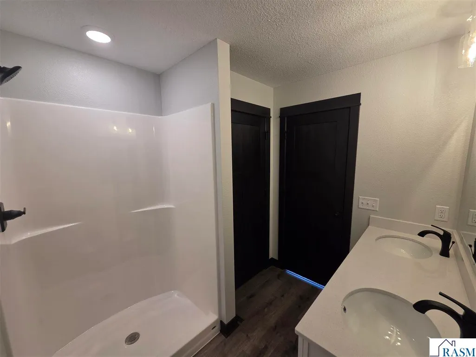
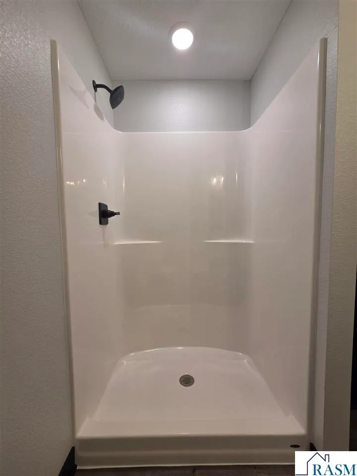
UNDER CONSTRUCTION â SPEC PATIO HOME â 3 BEDROOMS, 2 BATHROOMS & 3-CAR GARAGE! Enjoy the comfort and convenience of one-level living in this thoughtfully designed new construction patio home featuring 3 bedrooms, 2 bathrooms, and an attached 3-car garage. The bright, open-concept floor plan seamlessly connects the kitchen, dining area, and living room, creating an inviting space for everyday living and entertaining, all enhanced by vaulted ceilings throughout the kitchen, dining, and living areas for an added sense of space and openness. The kitchen is designed with both style and functionality in mind, featuring granite countertops, a spacious center island with the sink and dishwasher conveniently located in the island, and a pantry for additional storage. The microwave, refrigerator, and stove are thoughtfully positioned along the perimeter of the kitchen, leaving the center island open for meal prep, seating, and gathering. The private primary suite features a spacious walk-in closet and a private 3/4 bathroom complete with a walk-in shower, dual sinks, and quartz countertops. The additional full main-level bathroom features a single sink and quartz countertop. The attached 3-car garage provides direct access to the mudroom, complete with a convenient washtub/utility sink for added functionality. With three bedrooms, two bathrooms, vaulted main living spaces, quality finishes, and everything conveniently located on one level, this patio home offers a great combination of comfort, practicality, and modern new construction living. Ask about the 1-0 Preferred Lender-Paid Rate Buydown and Construction Loan Programs. Listing photos are of previous models and include AI-generated conceptual renderings of the home.
| Price History | |
|---|---|
| 8/19/2026 | Listed $309,900 |
General Features
| Heating | Forced Air |
|---|---|
| Cooling | Central |
| Roof | Asphalt Shingles |
| Water | City |
| Sewer | City |
| Appliances | Dishwasher,Microwave,Range/Stove,Refrigerator |
| Amenities | Kitchen Center Island,Vaulted Ceilings |
| HOA Fee | No |
| Status | Active |
| 3/4 Baths | 1 |
| Full Baths | 1 |
| Year Built | 2026 |
| Style | SF Single Family |
| Stories Count | 1 Story |
| Construction Status | Under Construction-Spec Home |
| Road Frontage | City |
| Status | ACTIVE |
| Subdivision | MN |
| Sale/Rent | For Sale |
| School District | New Richland-Hartland-Ellendale- |
Interior Features
| Fireplace Type | None |
|---|---|
| Fireplace | No |
| Dining Room | Informal Dining Room,Open Floor Plan |
| Basement Material | N/A |
| Basement Style | None |
| Basement Features | N/A |
| BATH DESCRIPTION | 3/4 Primary,Main Floor Full Bath,Private Primary |
| Finished SqFt Above Grade | 1520 |
| Total Fin Square Footage | 1520 |
Exterior Features
| Exterior | Stone,Vinyl |
|---|---|
| Waterfront | No |
| Garage Dimensions | 24 x 30 |
| Lot Size Area | 0.26 |
| Garage Capacity | 3 |
| Construction Type | Insulating Concrete Forms |
| Foundation Size | 1520 |
| Approx Lot Dimension | 83 x 134 |
| Garage Type | Attached |
| Exterior Amenities | Driveway - Concrete |
| Garage Square Footage | 720 |
Amenities
- Foreclosure
- Views
- Short Sale
- New Construction
- Adult 55+
- Lease To Own
- No HOA Fees
- Furnished
- Primary On Main
- Air Conditioning
- Seller Finance
- Green
- Fixer Upper
- Horse
- Golf
- Fireplace
- Deck
- Garage
- Basement
- Pool
Property vs Single Family Average in 56072
Price
Year Built
Visits
 © 2026 Realtor Association of Southern Minnesota. All rights reserved. The data relating to real estate for sale on this limited electronic display comes in part from the Broker Reciprocity (sm) Program of the Realtor Association of Southern Minnesota Multiple Listing Service. Real estate listings held by brokerage firms other then Wendy Dorn are marked with the Broker Reciprocity(sm) logo or the Broker Reciprocity(sm) thumbnail logo (a little black house) and detailed information about them
