
New Construction
Address
1008 Applewood Court, Mankato, MN
Price
$ 1,274,800
Property Attributes
- MLS#7039156
- TypeSingle Family
- Listing Status Active
- CountyBLUE EARTH
- CityMankato
- AreaRural Mankato-North Mankato
- Zip56001
- StyleSF Single Family
- Taxes$ 11892
- Price$ 1,274,800
- Bedrooms3
- Full Bathrooms3
- Half Bathrooms0
- Sqr Footage2138
- Lot Size1.3 Acres
Data Source:
REALTOR® Association of Southern Minnesota (RASM)
Property Description
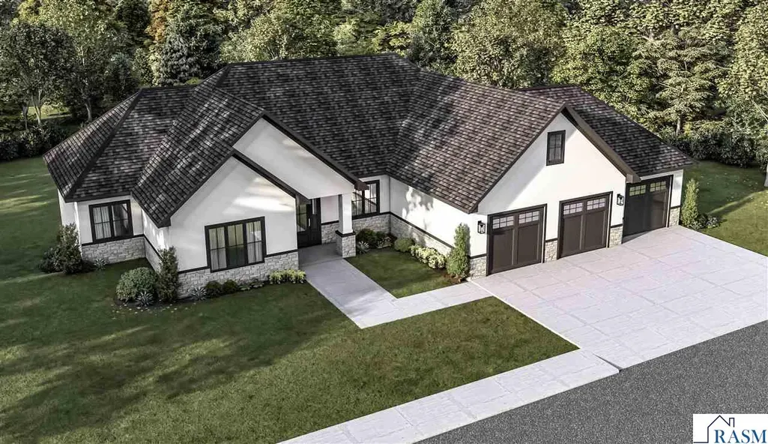
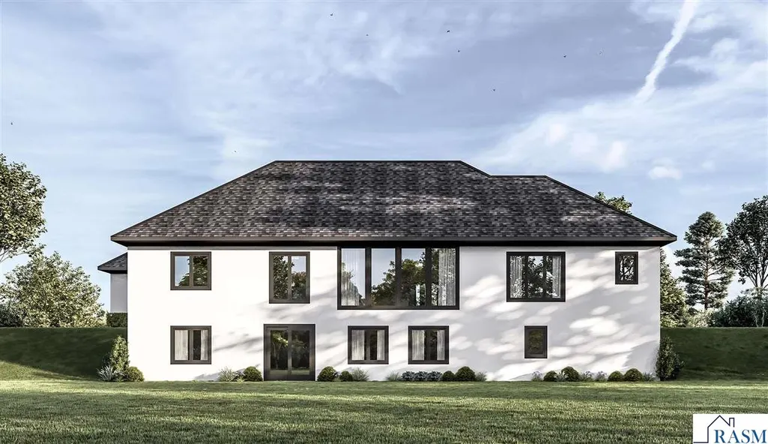
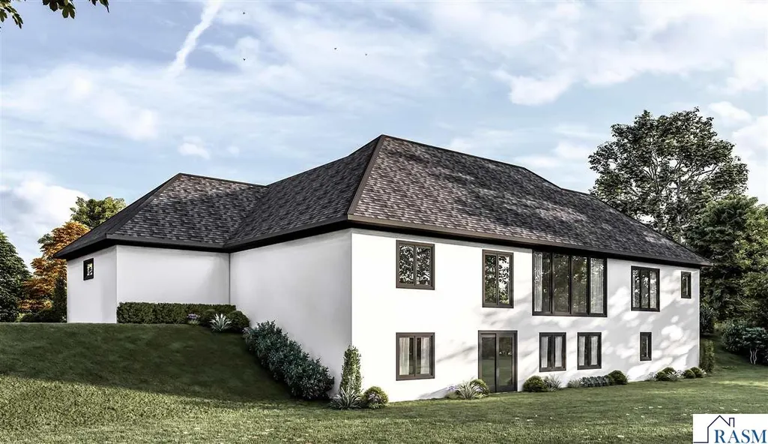
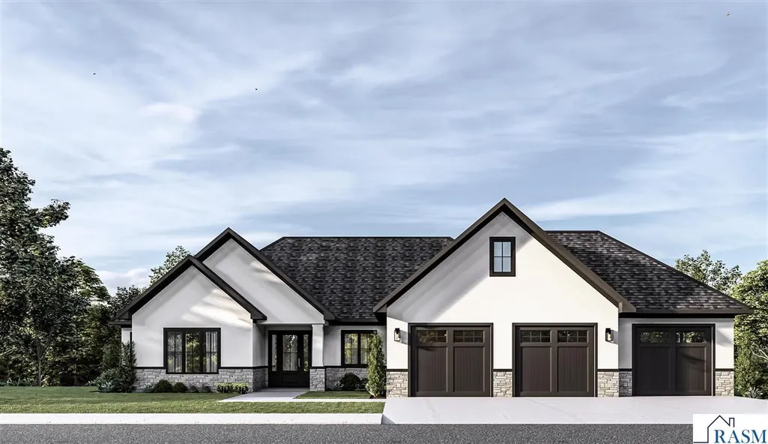
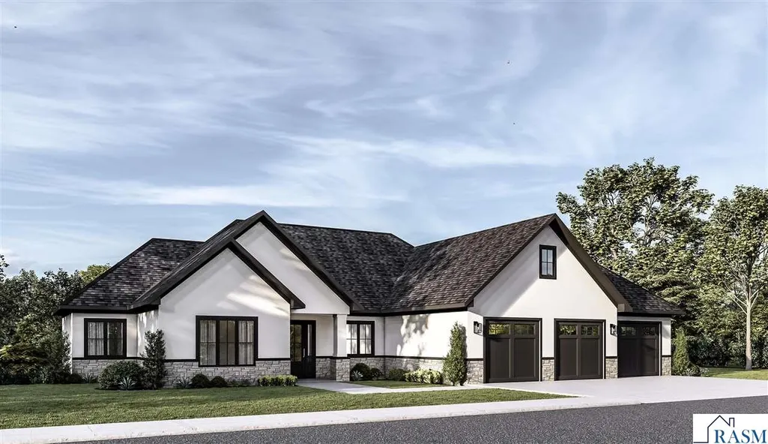
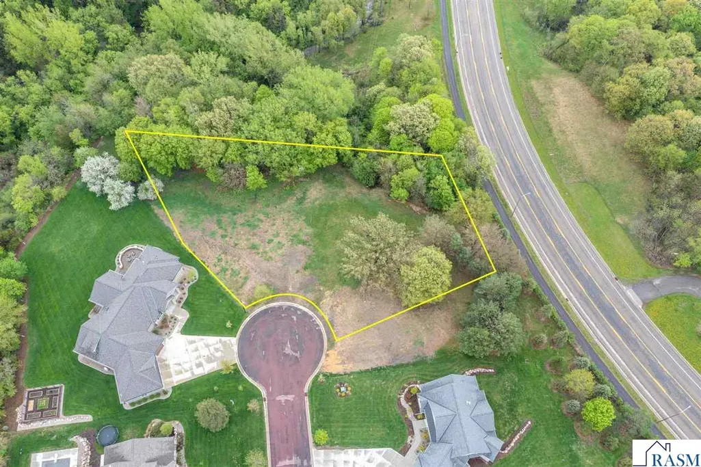
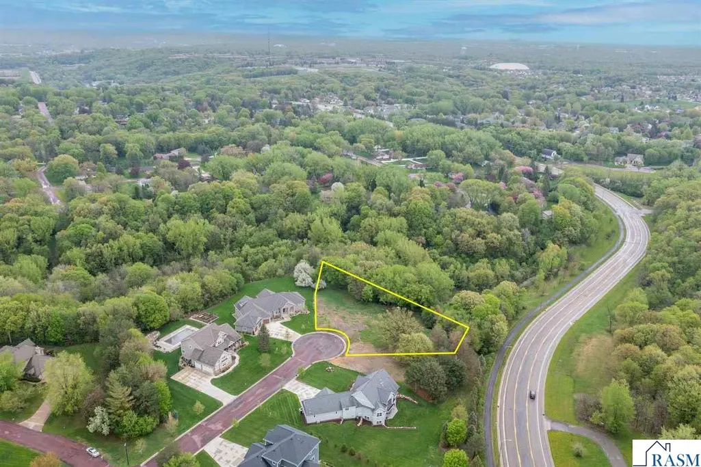
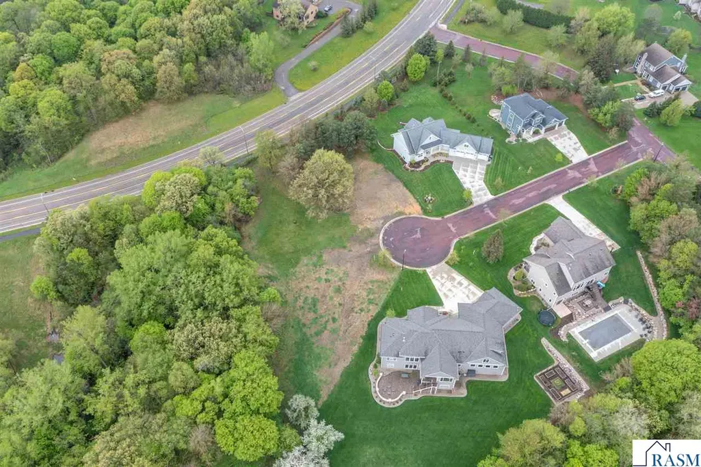
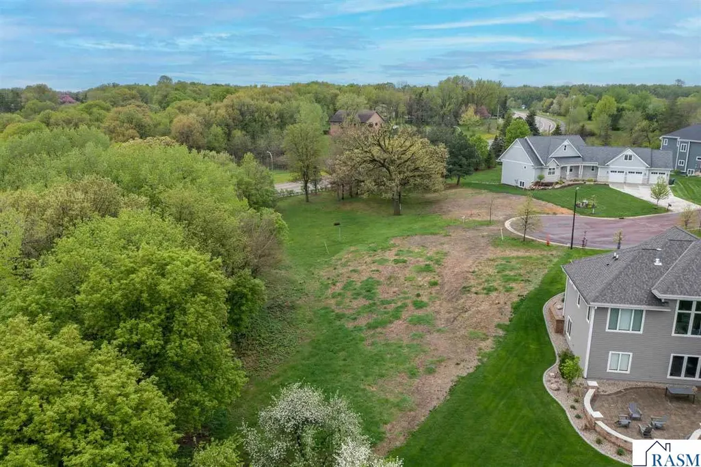
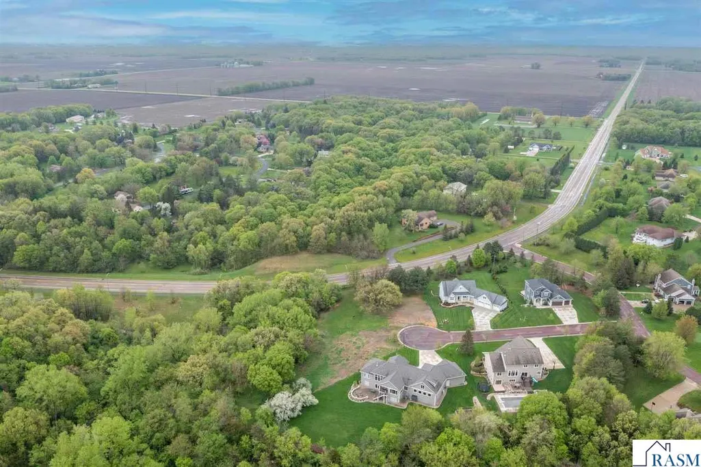
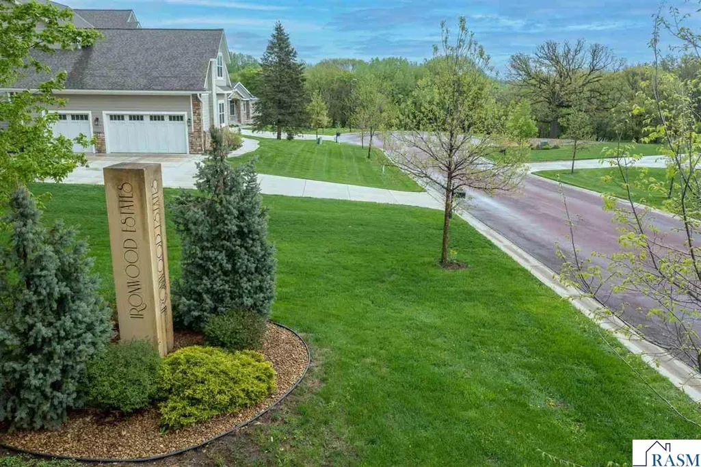
Luxury to-be-built home by Deichman Construction on a premier 1.3 acre wooded lot with a walkout basement. This high-end build offers 3 bedrooms, 3 baths (2 full, 1 three-quarter) with 2,138 finished square feet and 4,576 total square feet. Quality features include Cambria countertops, handcrafted cabinetry, Bosch appliances, Andersen windows, and James Hardie siding. The walkout lower level offers space to add 2-3 bedrooms or a fitness room, and an optional sports court located in the lower level, along with room for additional custom spaces. An optional bonus room above the garage is also available. Experience luxury living surrounded by nature-customize your finished and build your dream home with Deichman Construction. Owner/Agent.
| Price History | |
|---|---|
| 12/4/2025 | Listed $1,274,800 |
General Features
| Heating | Forced Air |
|---|---|
| Cooling | Central |
| Roof | Asphalt Shingles |
| Water | City |
| Sewer | City |
| Amenities | Eat-In Kitchen,Garage Door Opener,Kitchen Center Island,Walk-In Closet,Washer/Dryer Hookups,Double Pane Windows (L),Smoke Alarms (L),CO Detectors (L) |
| Status | Active |
| 3/4 Baths | 1 |
| Full Baths | 2 |
| Style | SF Single Family |
| Stories Count | 1 Story |
| Construction Status | To Be Built/Floor Plan |
| Road Frontage | Paved |
| Status | ACTIVE |
| Subdivision | MN |
| Sale/Rent | For Sale |
| School District | Mankato #77 |
Interior Features
| Fireplace Type | Gas |
|---|---|
| Fireplace | Yes |
| Dining Room | Combine with Kitchen,Eat-In Kitchen |
| Basement Material | Concrete Block |
| Basement Style | Full,Walk-out |
| Basement Features | Unfinished,Walkout |
| BATH DESCRIPTION | Full Primary,Main Floor Full Bath,Private Primary,Upper Level Bath |
| Finished SqFt Above Grade | 2138 |
| Total Fin Square Footage | 2138 |
Exterior Features
| Exterior | Cement Board |
|---|---|
| Waterfront | No |
| Lot Size Area | 1.3 |
| Garage Capacity | 3 |
| Construction Type | Frame/Wood |
| Foundation Size | 2138 |
| Approx Lot Dimension | 1.3 |
| Garage Type | Attached |
| Exterior Amenities | Driveway - Concrete |
Amenities
- Foreclosure
- Views
- Short Sale
- New Construction
- Adult 55+
- Lease To Own
- No HOA Fees
- Furnished
- Primary On Main
- Air Conditioning
- Seller Finance
- Green
- Fixer Upper
- Horse
- Golf
- Fireplace
- Deck
- Garage
- Basement
- Pool
Property vs Single Family Average in 56001
Price
Taxes
Visits
 © 2026 Realtor Association of Southern Minnesota. All rights reserved. The data relating to real estate for sale on this limited electronic display comes in part from the Broker Reciprocity (sm) Program of the Realtor Association of Southern Minnesota Multiple Listing Service. Real estate listings held by brokerage firms other then Wendy Dorn are marked with the Broker Reciprocity(sm) logo or the Broker Reciprocity(sm) thumbnail logo (a little black house) and detailed information about them
