
Views - Primary on Main
Address
101 Mapleridge Drive, Mankato, MN
Price
$ 479,900
Property Attributes
- MLS#7040107
- TypeSingle Family
- Listing Status Active
- CountyBLUE EARTH
- CityMankato
- AreaRural Mankato-North Mankato
- NeighborhoodRiver Heights Estates
- Zip56001
- StyleSF Single Family
- Year Built1973
- Taxes$ 3268
- Price$ 479,900
- Bedrooms3
- Full Bathrooms3
- Half Bathrooms0
- Sqr Footage2745
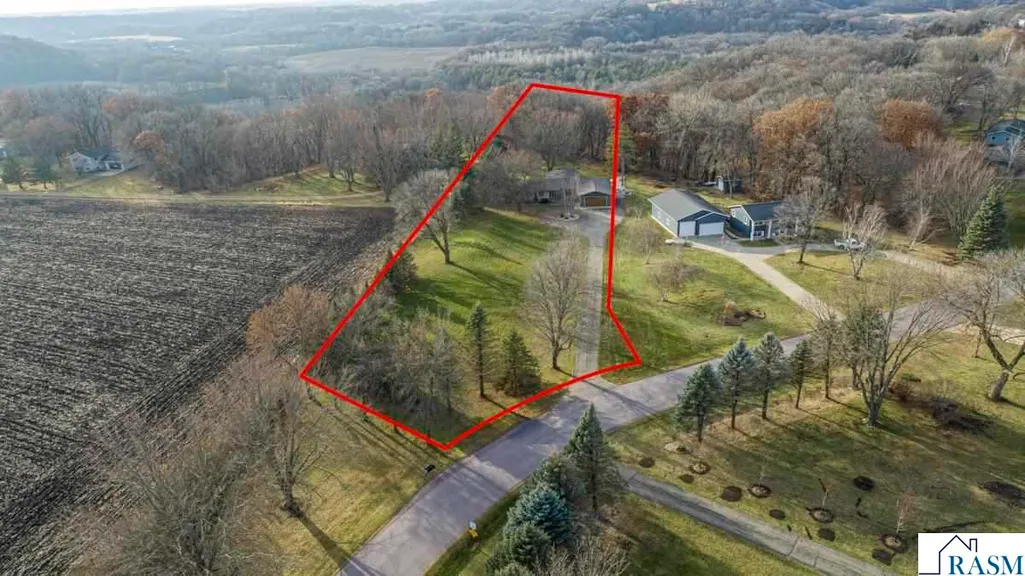
- Lot Size2.09 Acres
Data Source:
REALTOR® Association of Southern Minnesota (RASM)
Property Description
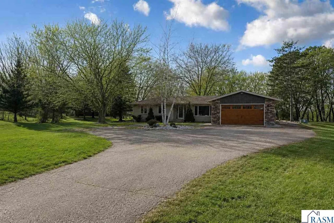
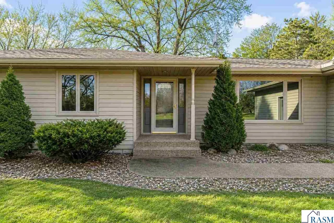
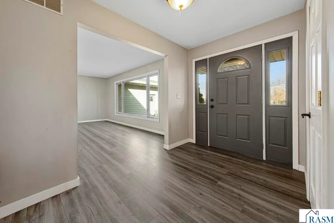
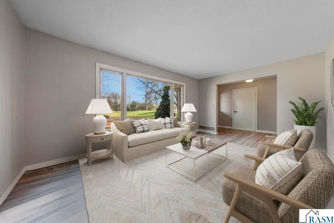
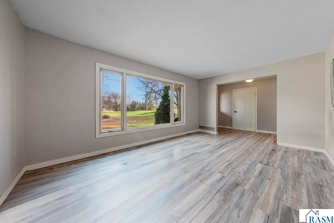
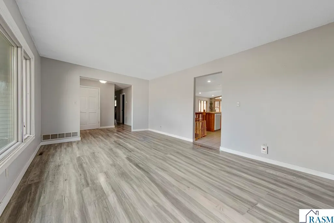
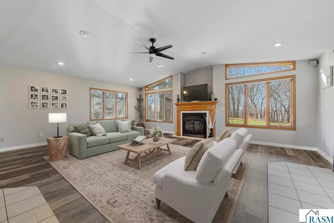
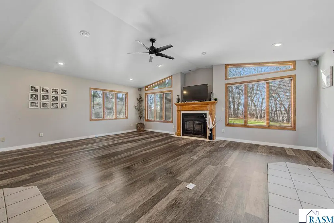
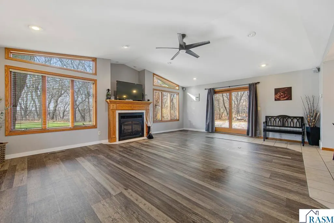
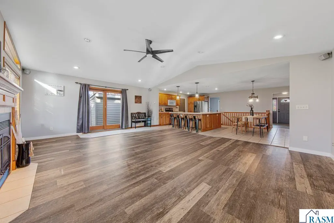
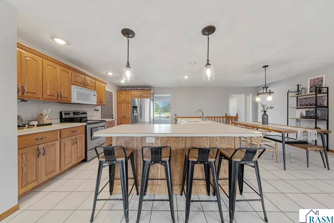
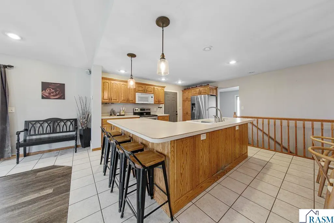
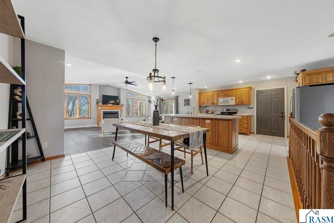
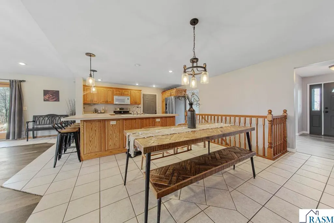
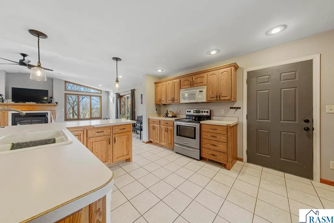
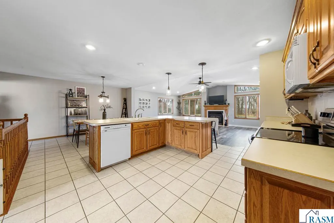
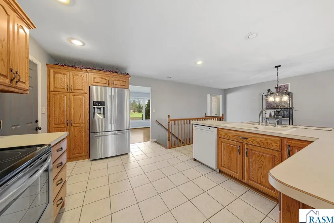
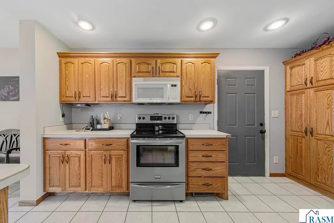
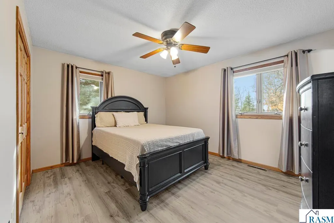
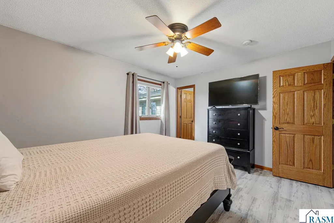
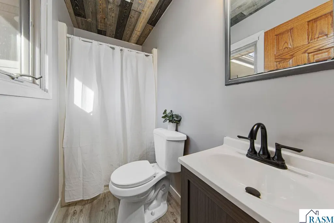
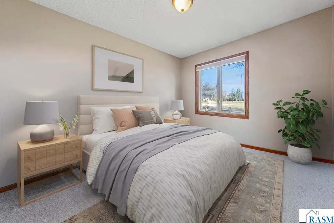
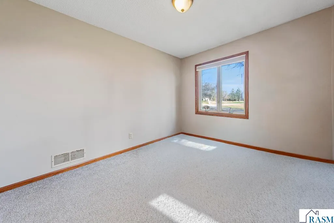
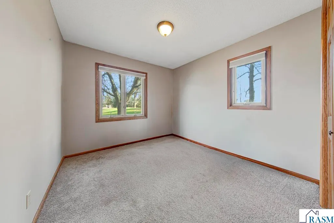
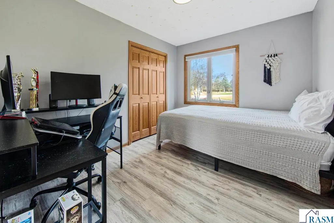
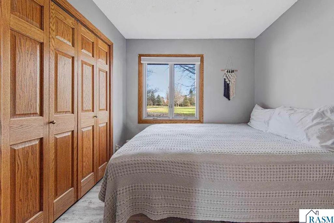
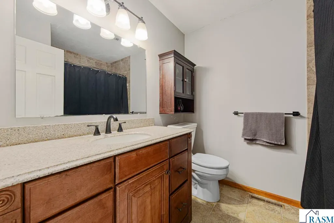
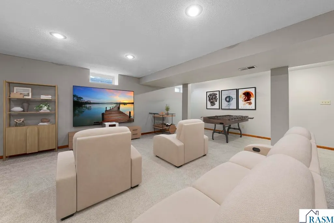
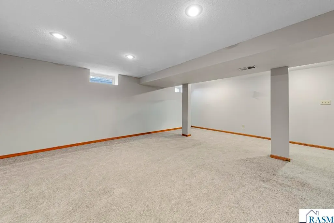
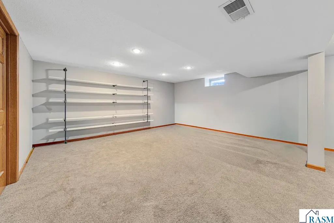
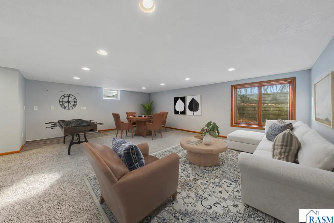
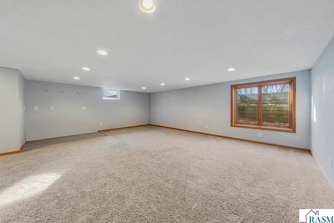
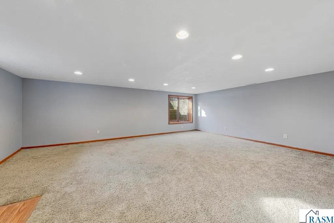
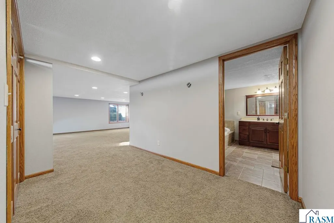
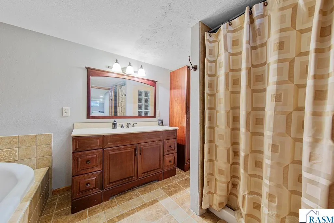
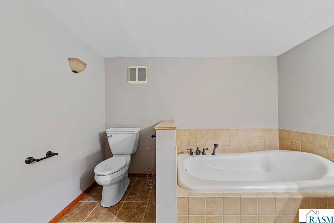
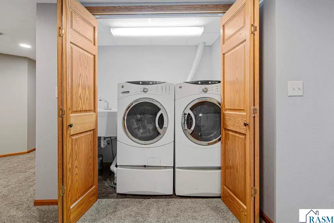
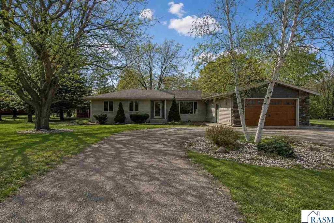
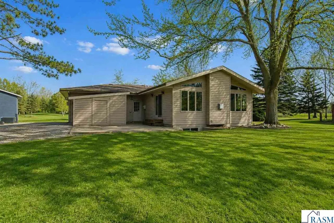
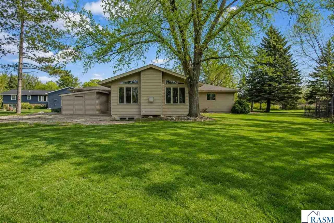
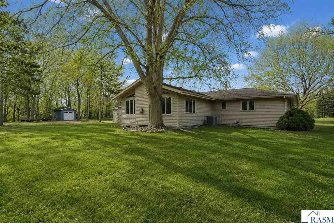
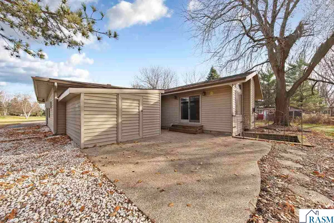
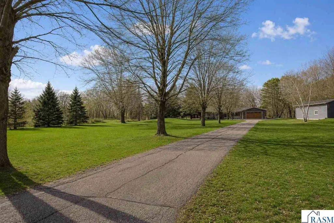
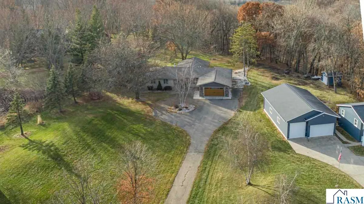
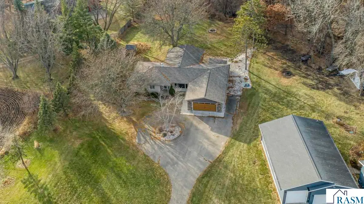
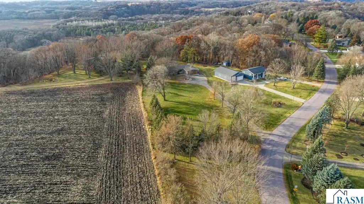
Set on a stunning 2.09-acre wooded ravine lot in highly sought-after River Heights Estatesâjust 4 miles south of Mankatoâthis exceptional 3-bedroom (4th bedroom easily addible downstairs with egress window already intact and septic system having capacity for 4 bedrooms), 3-bath rambler offers a rare combination of privacy, natural beauty, and community amenities.Inside, the open-concept main floor showcases a spacious kitchen with center island, bright dining area, and a vaulted great room with gas fireplace and breathtaking wooded views. Step outside to the aggregate patioâperfect for relaxing or entertaining. The main level also includes a beautifully updated primary suite with private 3/4 bath, two additional bedrooms, a full guest bath, and a formal living room. The finished lower level expands your living space with a large rec room (ideal for a future wet bar), family/theater area, updated full bath with heated tile floors, hide-away laundry, and a generous storage room with built-in shelving. Notable updates and features include: new septic holding tanks (2026), compliant well water test (2026), new AC (2021), shingles (2018), water heater (2022), water softener (2021), sump pump (2026), septic recently pumped (2026), LV flooring in living room and bedrooms, seamless steel siding, double-pane windows, zoned heating with in-floor capability, supplemental wood stove, 6-panel doors, compliant septic system. A standout feature is the oversized 22x46 double tandem attached garage complete with AC, floor drain, workbench, and additional rear storage room. Additional 12x12 attached shed provides even more storage beyond the expansive garage. A truly unique property offering space, setting, and amenities rarely found in the Mankato area. Enjoy exclusive access to 150 acres of association-owned river valley, featuring walking and ATV trails, scenic gazebo picnic areas, and frontage on both the LeSueur and Maple Riversâall for just $175/year.
| Price History | |
|---|---|
| 4/28/2026 | Listed $499,900 |
| 7/20/2026 | 5$479,900 |
General Features
| Heating | Fireplace,Forced Air,In Floor,Wood Stove |
|---|---|
| Cooling | Central |
| Roof | Asphalt Shingles |
| Water | Private |
| Sewer | Private |
| Appliances | Dishwasher,Dryer,Microwave,Range/Stove,Refrigerator,Washer |
| Amenities | Ceiling Fans,Eat-In Kitchen,Garage Door Opener,Hardwood Floors,Kitchen Center Island,Natural Woodwork,Tiled Floors,Washer/Dryer Hookups,Double Pane Windows (L),Smoke Alarms (L),CO Detectors (L),Windo |
| HOA Fee | Yes |
| Status | Active |
| 3/4 Baths | 1 |
| Full Baths | 2 |
| Year Built | 1973 |
| Style | SF Single Family |
| Stories Count | 1 Story |
| Construction Status | Previously Owned |
| Road Frontage | City,Paved |
| Status | ACTIVE |
| Subdivision | MN |
| Sale/Rent | For Sale |
| School District | Lake Crystal-Wellcome Mem. #2071 |
| Shared Amenities | Common Garden,Patio |
Interior Features
| Fireplace Type | Gas |
|---|---|
| Fireplace | Yes |
| Dining Room | Combine with Kitchen,Combine with Living Room,Eat-In Kitchen,Formal Dining Room,Informal Dining Room,Open Floor Plan |
| Basement Material | Poured Concrete |
| Basement Style | Full |
| Basement Features | Egress Windows,Finished,Sump Pump |
| BATH DESCRIPTION | 3/4 Primary,Full Basement,Main Floor Full Bath,Private Primary,Separate Tub & Shower |
| Finished SqFt Above Grade | 1720 |
| Finished SqFt Below Grade | 1025 |
| Total Fin Square Footage | 2745 |
Exterior Features
| Exterior | Steel |
|---|---|
| Waterfront | No |
| Garage Dimensions | 22x46 |
| Lot Size Area | 2.09 |
| Garage Capacity | 4 |
| Outbuildings | Lean-To,Storage Shed |
| Construction Type | Frame/Wood |
| Foundation Size | 1288 |
| Approx Lot Dimension | 83x519x123x702x86x132 |
| Garage Type | Attached,Tandem |
| Exterior Amenities | Driveway - Asphalt,Patio,RV Parking |
| Adjacent to Public Land | No |
| Garage Square Footage | 1012 |
Amenities
- Foreclosure
- Views
- Short Sale
- New Construction
- Adult 55+
- Lease To Own
- No HOA Fees
- Furnished
- Primary On Main
- Air Conditioning
- Seller Finance
- Green
- Fixer Upper
- Horse
- Golf
- Fireplace
- Deck
- Garage
- Basement
- Pool
Property vs Single Family Average in 56001
Price
Taxes
Year Built
Visits
 © 2026 Realtor Association of Southern Minnesota. All rights reserved. The data relating to real estate for sale on this limited electronic display comes in part from the Broker Reciprocity (sm) Program of the Realtor Association of Southern Minnesota Multiple Listing Service. Real estate listings held by brokerage firms other then Wendy Dorn are marked with the Broker Reciprocity(sm) logo or the Broker Reciprocity(sm) thumbnail logo (a little black house) and detailed information about them
